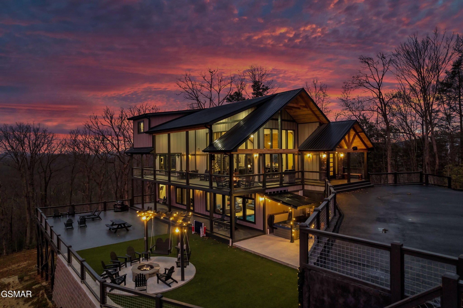
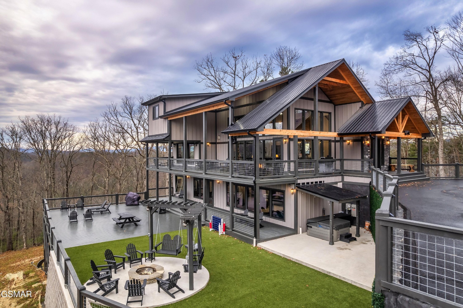
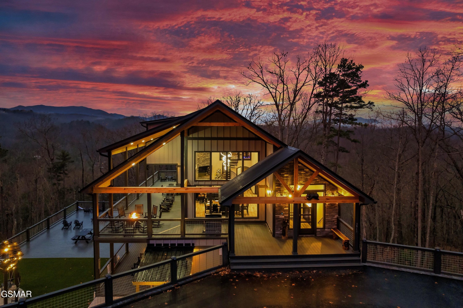
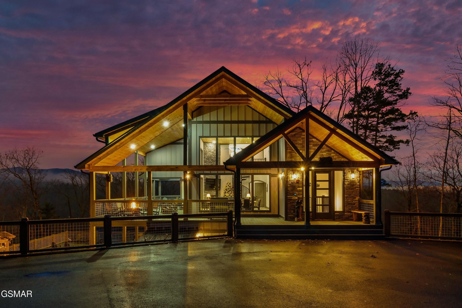
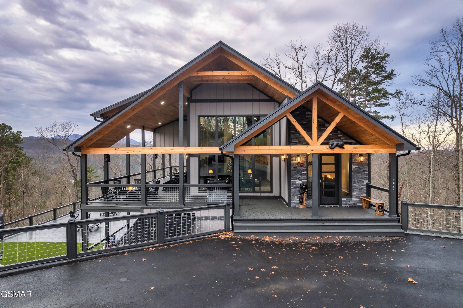
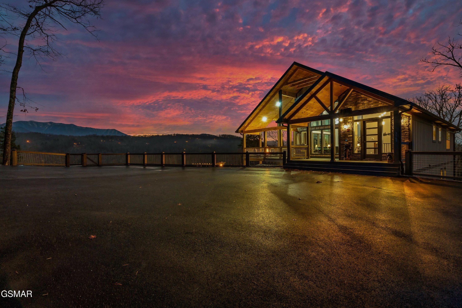
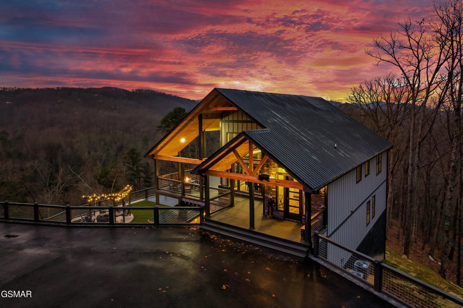
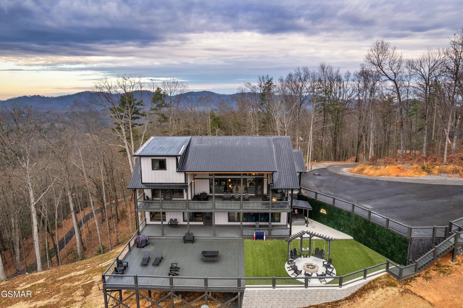
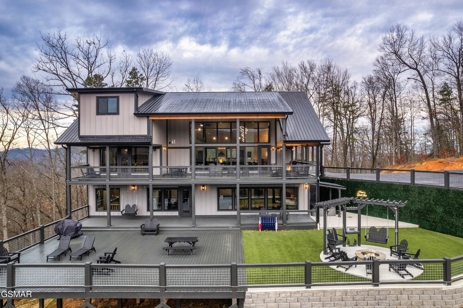
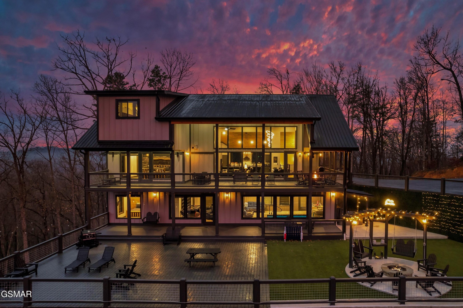
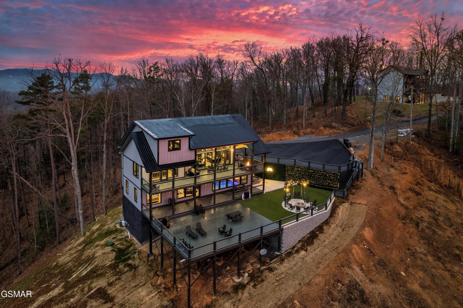
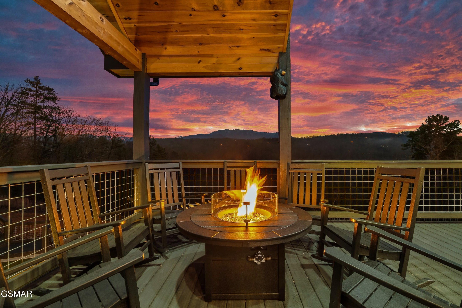
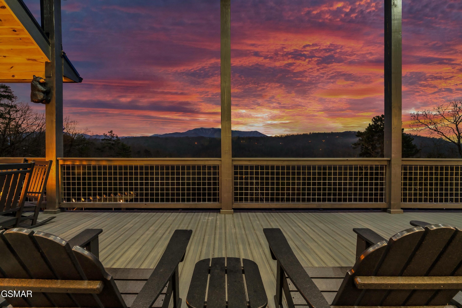
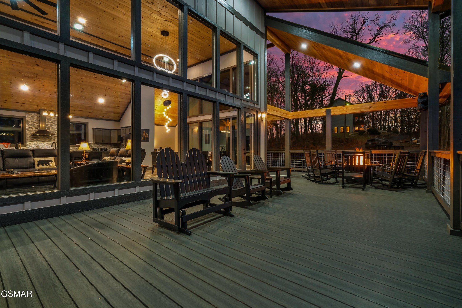
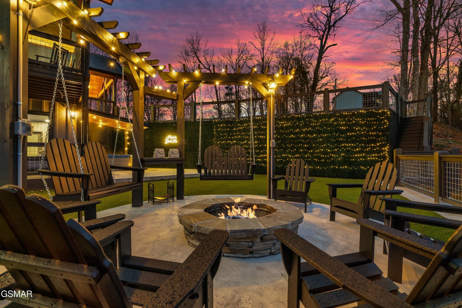
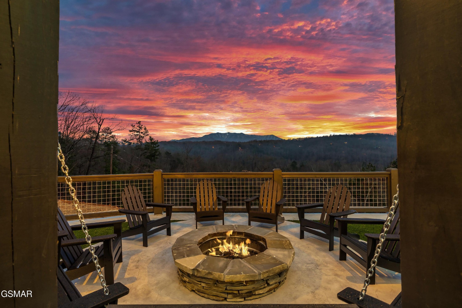
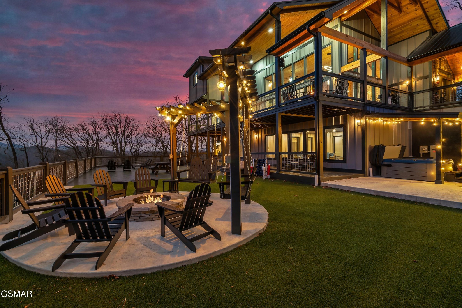
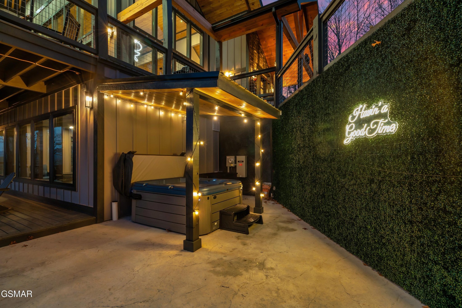
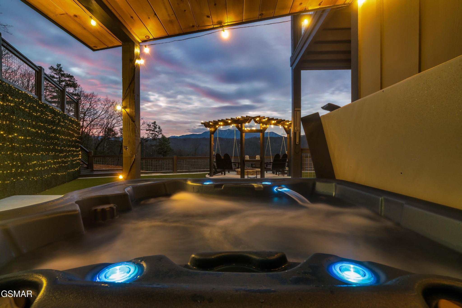
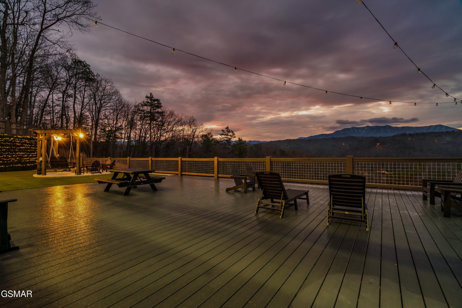
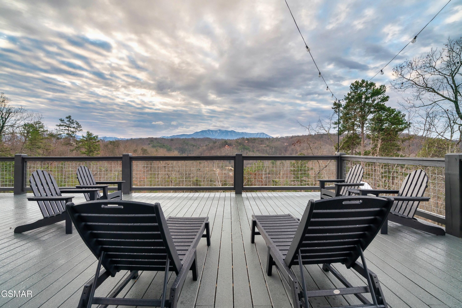
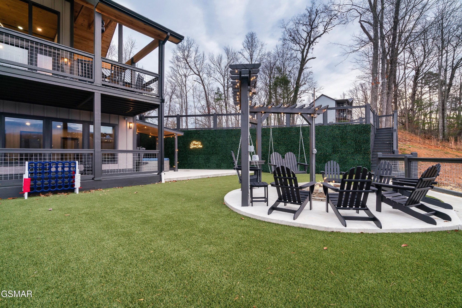
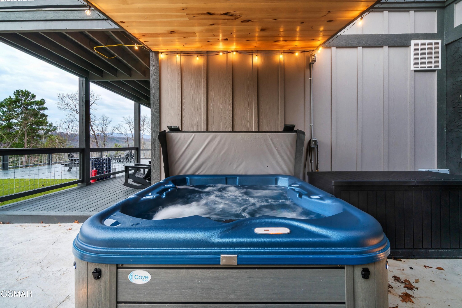
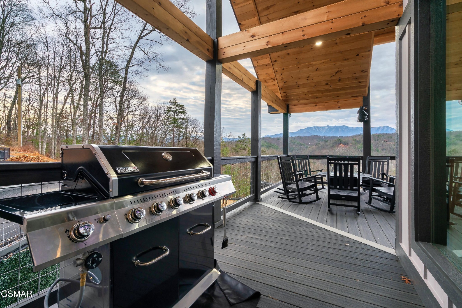
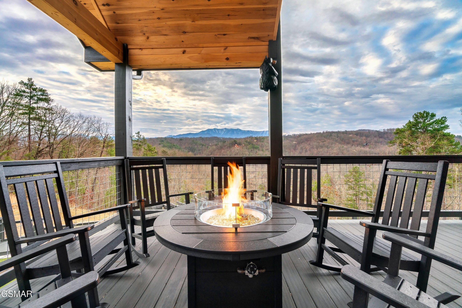
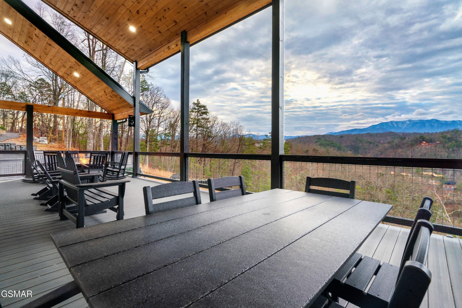
Modern multi-level home with expansive decks and fire pit glowing beneath a vivid sunset.
3912 Patriot Lane
3912 Patriot Lane
3912 Patriot Lane
3912 Patriot Lane
3912 Patriot Lane
3912 Patriot Lane
3912 Patriot Lane
3912 Patriot Lane
3912 Patriot Lane
3912 Patriot Lane
3912 Patriot Lane
3912 Patriot Lane
3912 Patriot Lane
3912 Patriot Lane
3912 Patriot Lane
3912 Patriot Lane
3912 Patriot Lane
3912 Patriot Lane
3912 Patriot Lane
3912 Patriot Lane
3912 Patriot Lane
3912 Patriot Lane
3912 Patriot Lane
3912 Patriot Lane
3912 Patriot Lane
3912 Patriot Lane
3912 Patriot Lane
3912 Patriot Lane
3912 Patriot Lane
3912 Patriot Lane
3912 Patriot Lane
3912 Patriot Lane
3912 Patriot Lane
3912 Patriot Lane
3912 Patriot Lane
3912 Patriot Lane
3912 Patriot Lane
3912 Patriot Lane
3912 Patriot Lane
3912 Patriot Lane
3912 Patriot Lane
3912 Patriot Lane
3912 Patriot Lane
3912 Patriot Lane
3912 Patriot Lane
3912 Patriot Lane
3912 Patriot Lane
3912 Patriot Lane
3912 Patriot Lane
3912 Patriot Lane
3912 Patriot Lane
3912 Patriot Lane
3912 Patriot Lane
3912 Patriot Lane
3912 Patriot Lane
3912 Patriot Lane
3912 Patriot Lane
3912 Patriot Lane
3912 Patriot Lane
3912 Patriot Lane
3912 Patriot Lane
3912 Patriot Lane
3912 Patriot Lane
3912 Patriot Lane
3912 Patriot Lane
3912 Patriot Lane
3912 Patriot Lane
3912 Patriot Lane
3912 Patriot Lane
SEE ALL PHOTOS
Modern multi-level home with expansive decks and fire pit glowing beneath a vivid sunset.
3912 Patriot Lane
3912 Patriot Lane
3912 Patriot Lane
3912 Patriot Lane
3912 Patriot Lane
3912 Patriot Lane
3912 Patriot Lane
3912 Patriot Lane
3912 Patriot Lane
3912 Patriot Lane
3912 Patriot Lane
3912 Patriot Lane
3912 Patriot Lane
3912 Patriot Lane
3912 Patriot Lane
3912 Patriot Lane
3912 Patriot Lane
3912 Patriot Lane
3912 Patriot Lane
3912 Patriot Lane
3912 Patriot Lane
3912 Patriot Lane
3912 Patriot Lane
3912 Patriot Lane
3912 Patriot Lane
3912 Patriot Lane
3912 Patriot Lane
3912 Patriot Lane
3912 Patriot Lane
3912 Patriot Lane
3912 Patriot Lane
3912 Patriot Lane
3912 Patriot Lane
3912 Patriot Lane
3912 Patriot Lane
3912 Patriot Lane
3912 Patriot Lane
3912 Patriot Lane
3912 Patriot Lane
3912 Patriot Lane
3912 Patriot Lane
3912 Patriot Lane
3912 Patriot Lane
3912 Patriot Lane
3912 Patriot Lane
3912 Patriot Lane
3912 Patriot Lane
3912 Patriot Lane
3912 Patriot Lane
3912 Patriot Lane
3912 Patriot Lane
3912 Patriot Lane
3912 Patriot Lane
3912 Patriot Lane
3912 Patriot Lane
3912 Patriot Lane
3912 Patriot Lane
3912 Patriot Lane
3912 Patriot Lane
3912 Patriot Lane
3912 Patriot Lane
3912 Patriot Lane
3912 Patriot Lane
3912 Patriot Lane
3912 Patriot Lane
3912 Patriot Lane
3912 Patriot Lane
3912 Patriot Lane
3912 Patriot Lane
Courtesy of RAZ Realty Group LLC, David Rasmussen Listing Contact: 8656543283 
Sold

3912 Patriot Lane

3912 Patriot Lane, Sevierville, TN 37862

$2,011,331
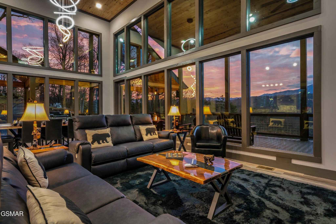
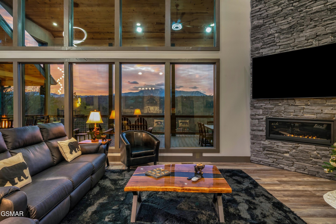
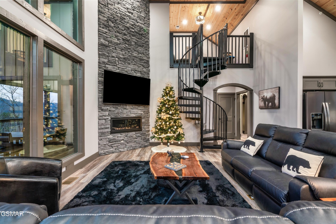
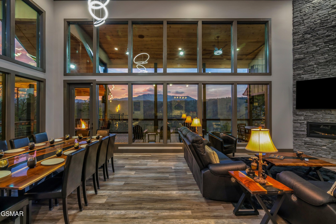
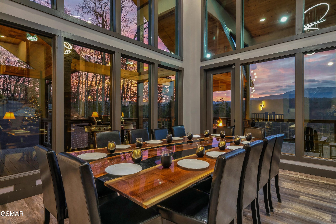
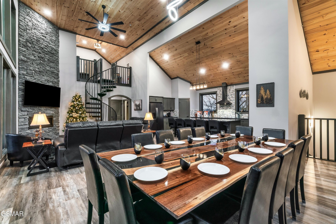
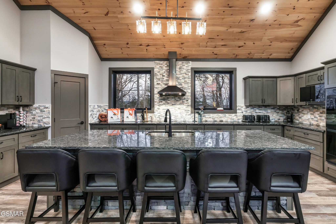
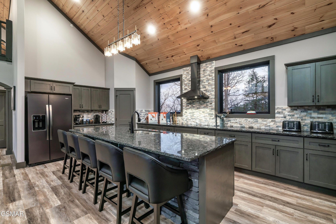
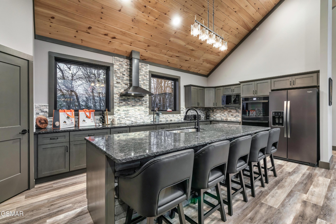
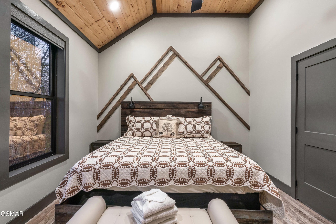
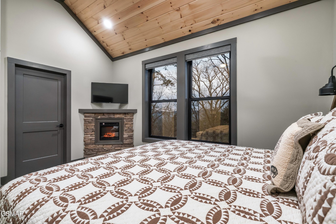
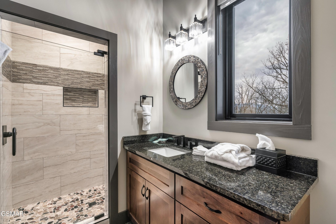
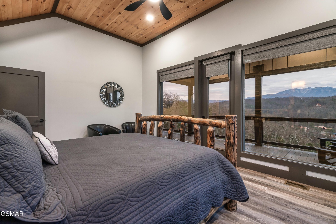
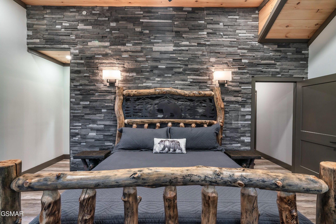
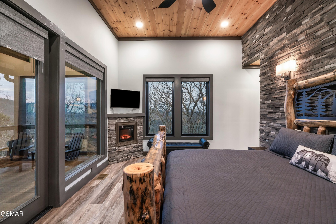
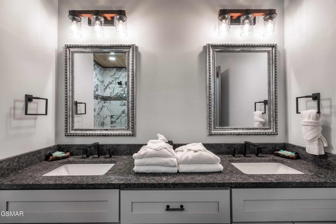
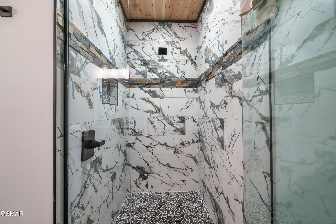
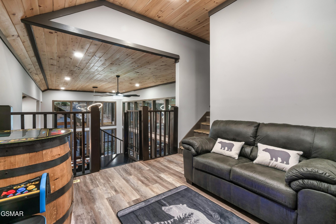
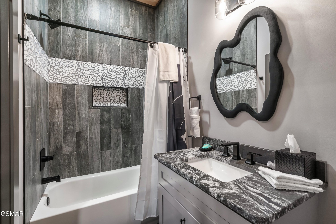
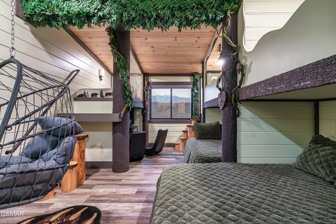
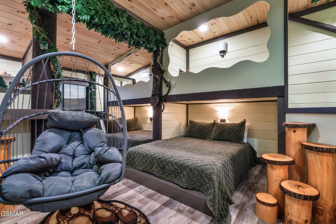
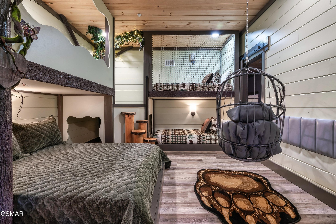
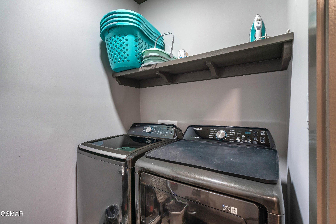
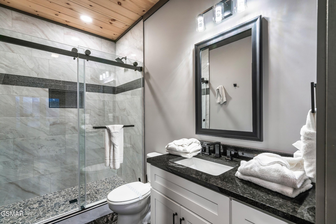
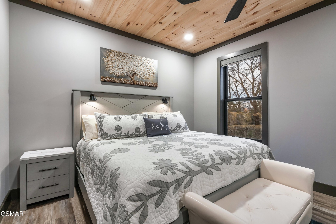
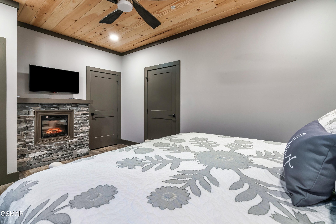
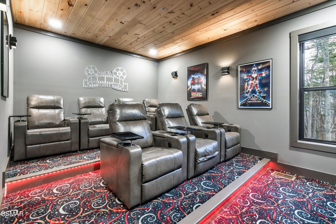
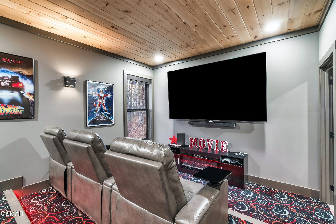
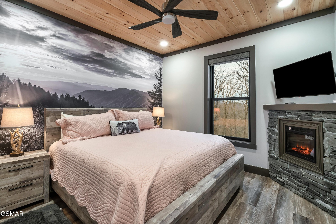
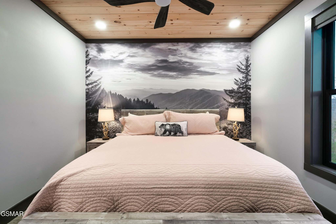
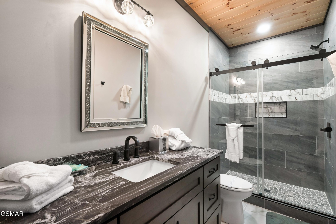
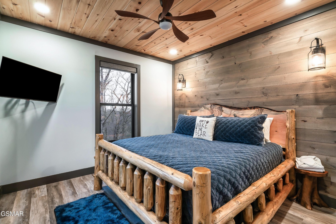
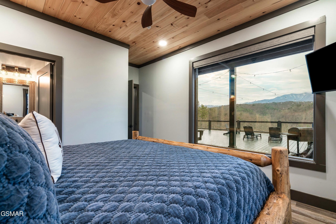
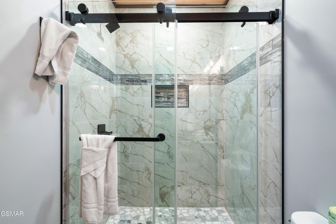
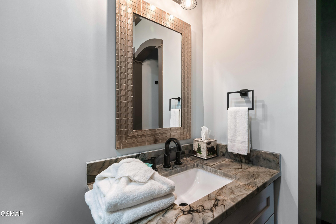
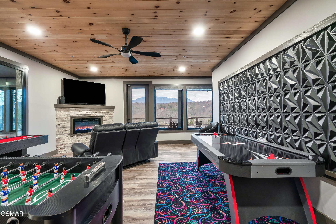
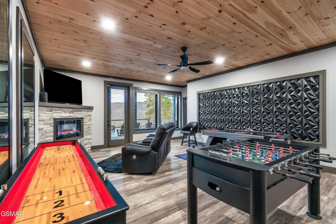
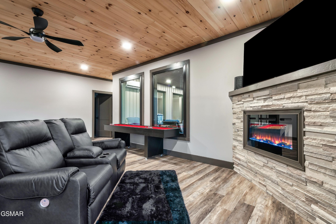
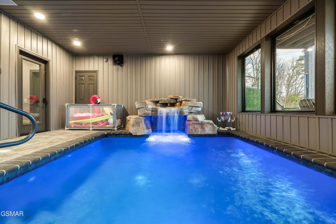
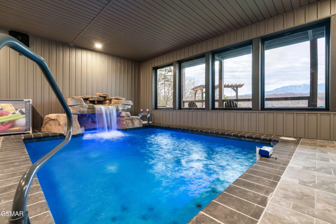
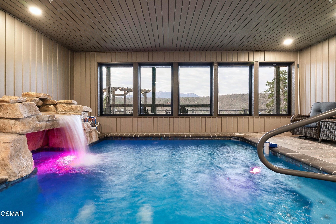
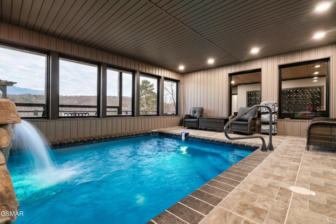
PRE-Construction indoor pool cabin- amazing views! Cabin pictured was built for others. This modern masterpiece nestled within the Smoky Mountains and the tranquility of Wears Valley, offers the captivating views you come to love and expect when you come to East Tennessee! Rental projections $240k! Located in the Heart of Wears Valley, this cabin offers proximity to the Gatlinburg area & the escape to The Foothills Parkway. This mountain retreat has 2 finished floors with an interior pool cabin, and 6- bedrooms, including 2 master bedrooms suites, and will accommodate up to 30 persons. 5 well appointed bathrooms & 2 half baths. This cabin offers years of maintenance free living with Hardi-plank siding & metal roof. The driveway is black topped & accommodates all your guest parking needs. You will find handsome tongue-in-groove pine paneling throughout complemented by Luxury Vinyl Plank except in the wet areas which are ceramic tile. Entering the main floor, you are greeted by an expansive view through the living room to the Great Smoky Mountain landscape! Just beyond the entrance area is a generously sized Great Room with 20-feet vaulted ceilings, a stacked faux stone fireplace, and lots of floor-to-ceiling windows to enjoy the stunning views. The Trex-decking (Upgrade) spans across the entire width of the mountain retreat, offering hours of outdoor enjoyment. Outdoor furnishings can be enjoyed while grilling your favorite meal on a Blackstone flat grill. The large kitchen features granite countertops, a large island, and stainless steel appliances with Shaker Style dark wood cabinets. An expansive pantry can be used as an owner's closet to keep all your vital needs and supplies. In this cabin you will find two master suites, one of which is on the main level and includes a corner fireplace, a spacious ensuite bathroom with double vanities, an extra-large tiled shower with rainfall showerheads.

6
beds

6
baths

4,994 Sq.Ft. LIVING AREA

2.19 Acres lot

David Rasmussen

David Rasmussen

Features & Amenities

Interior

  • total bedrooms6
  • Total bathrooms6
  • full bathrooms5
  • half bathroom1

Area & Lot

  • Status Sold
  • Date Sold September 3, 2026
  • Living Area4,994 Sq.Ft.
  • Total Area4,994 Sq.Ft.
  • Lot Area2.19 Acres
  • MLS® ID3591732
  • TypeResidential
  • YEAR BUILT2027
  • NeighborhoodSevierville
  • View DescriptionMountain(s)

Exterior

  • STORIES2
  • water SourceWell
  • sewerSeptic Tank

Financial

  • Sales Price$2,011,331
  • Real Estate Tax $200/yr
  • HOA $450/yr

Sevierville

Explore

Expertise You Trust

Decades of expertise, award-winning results, and a commitment to guiding clients with care every step of the way.

Follow Me on Instagram